
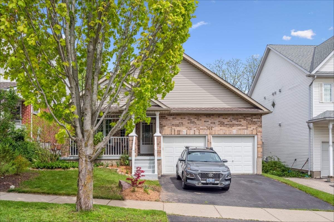
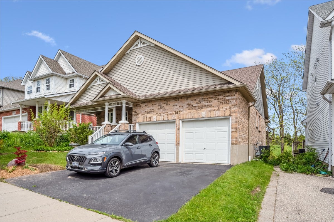
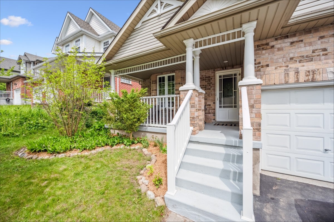
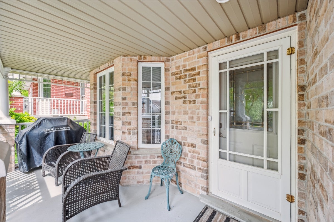
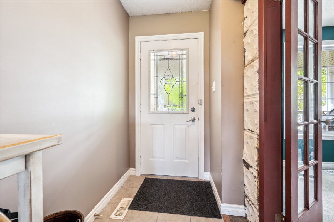
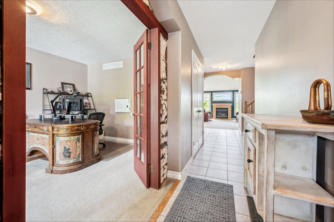
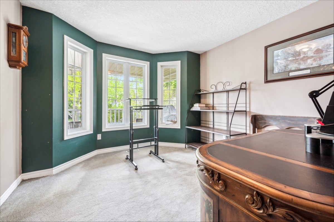
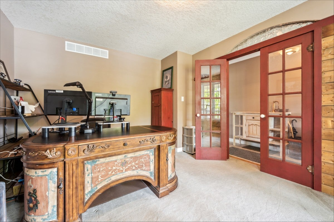
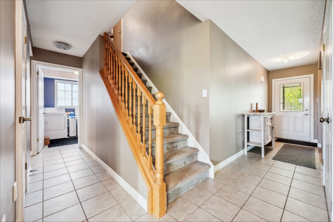
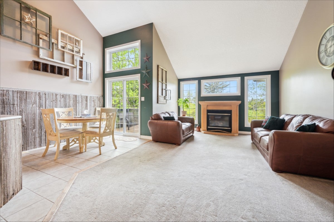
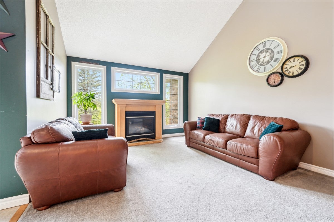
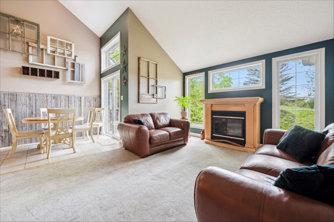
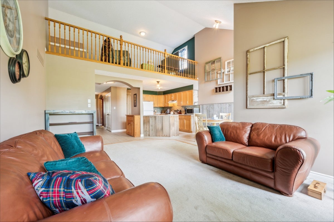
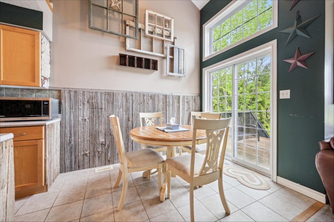
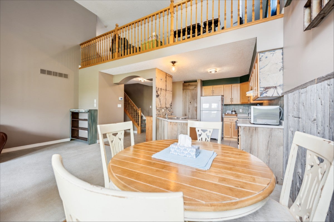
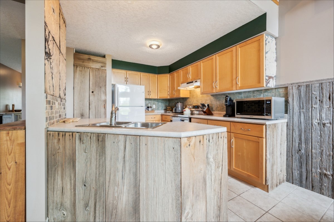
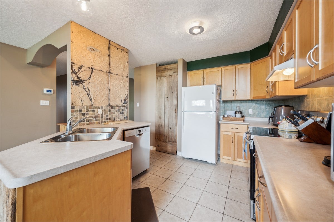
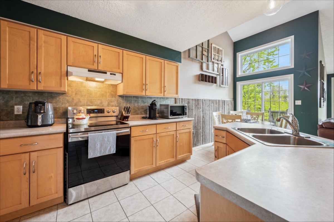
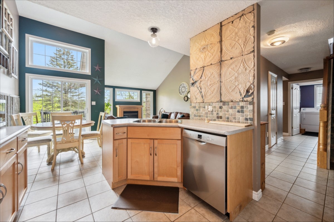
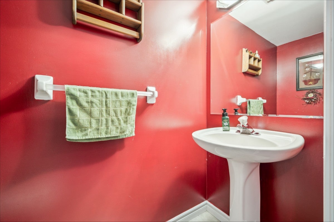
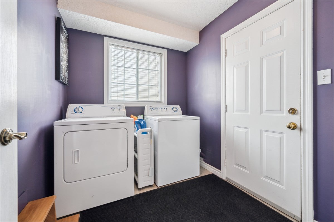
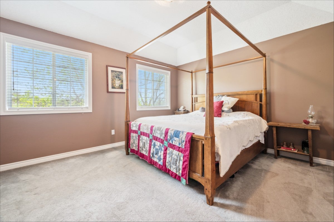
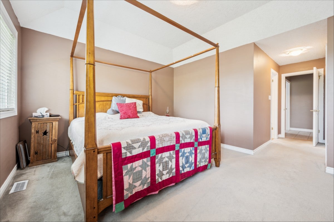
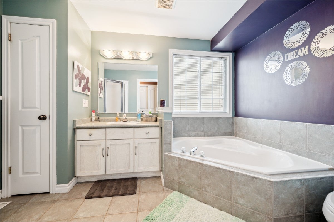
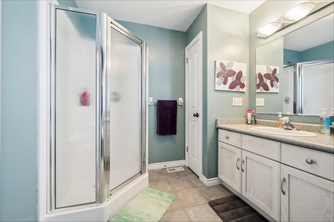
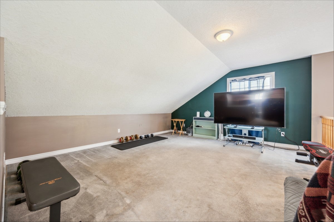
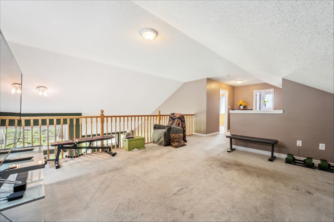
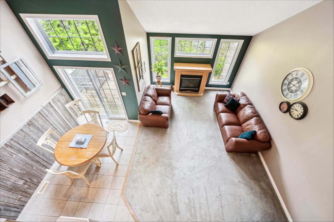
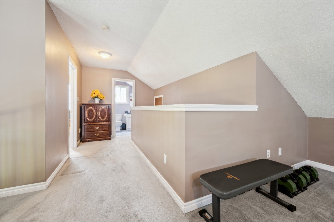
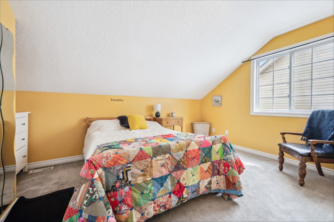
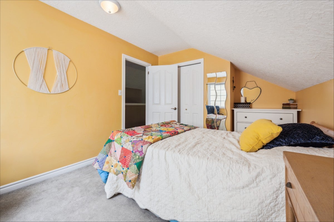
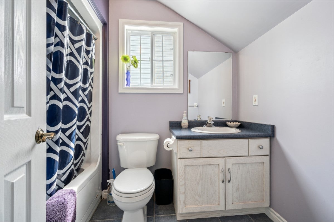
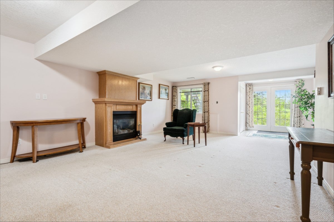
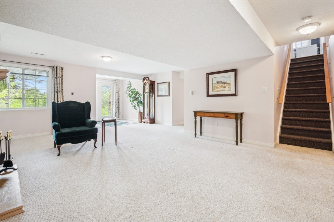
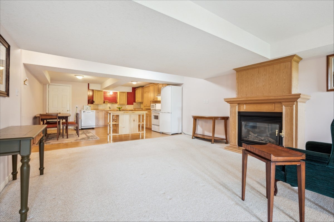
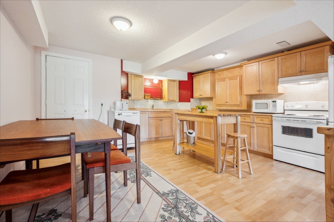
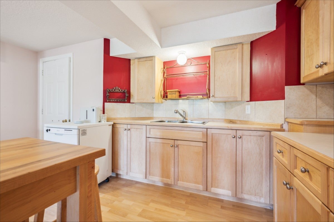
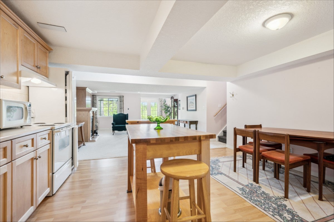
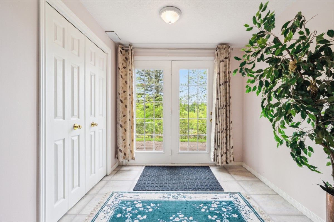
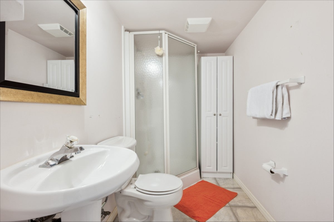
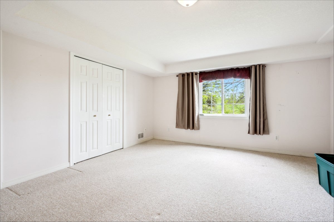
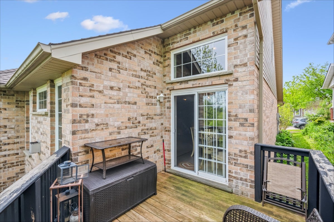
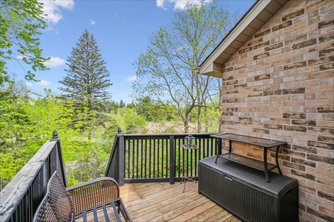
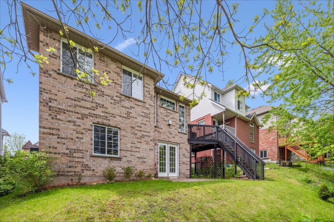
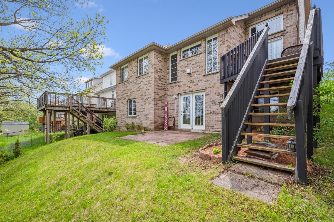
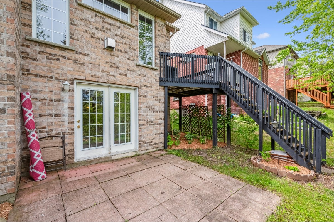
(Sold $76,100 over list price in 2 days). Attention Families, First-Time Buyers & Investors! Welcome to 744 Butternut Ave., a charming 2+1 bedroom detached home with in-law suite, bonus room and loft, located in the sought-after Columbia Forest/Clair Hills neighborhood. This fully finished home, with 2 car garage, offers an inviting open-concept main floor featuring a cozy family room with a gas fireplace and vaulted ceilings, and an eat-in kitchen with sliding doors to the deck and backyard-perfect for entertaining or relaxing with nature views. Additional main floor highlights include laundry, a convenient powder room, and a spacious primary bedroom with a 4-piece ensuite, including jetted tub. Upstairs, you'll find a second bedroom, a 3-piece bathroom, large storage space above the garage and a versatile loft—ideal as a TV room, home office, gym, or playroom. The fully finished walkout basement extends your living space with an eat-in kitchen, ample storage and counter space, a family room with gas fireplace, bedroom, and 3-piece bathroom, upgraded oversized furnace and A/C provide enhanced year-round comfort and climate control throughout—offering great potential as an in-law suite or private space for older children. Close to Shopping, transit, parks, walking/biking trails, and just minutes from both universities and local college campuses, this home offers the perfect blend of comfort and convenience, waiting for your personal touch. Don’t miss out—contact your agent today to book a showing!
Address
744 BUTTERNUT Avenue
List Price
$699,900
Property Type
Residential
Type of Dwelling
Single Family
Transaction Type
Sale
Area
Ontario
Sub-Area
Waterloo
Bedrooms
2 + 1
Bathrooms
4
Half Bathrooms
1
Floor Area
1,790 Sq. Ft.
Lot Size
44.37 ft x 104.16 ft x 44.37 ft x 104.09 ft
Lot Size Range (Acres)
Under 0.5 Acres
MLS® Number
40733303
Listing Brokerage
Twin City Realty Inc. Brokerage - Kitchener
Tax Amount
$5,229.00
Tax Year
2024
Sewer
Municipal
